



$900,000
$949,000
5.2%For more information regarding the value of a property, please contact us for a free consultation.
1421 Brentwood Gardnerville, NV 89410
4 Beds
2 Baths
1,947 SqFt
Key Details
Sold Price $900,000
Property Type Single Family Home
Sub Type Single Family Residence
Listing Status Sold
Purchase Type For Sale
Square Footage 1,947 sqft
Price per Sqft $462
Subdivision Brentwood
MLS Listing ID 250056854
Sold Date 11/20/25
Bedrooms 4
Full Baths 2
Year Built 1999
Annual Tax Amount $4,057
Lot Size 5.000 Acres
Acres 5.0
Lot Dimensions 5.0
Property Sub-Type Single Family Residence
Property Description
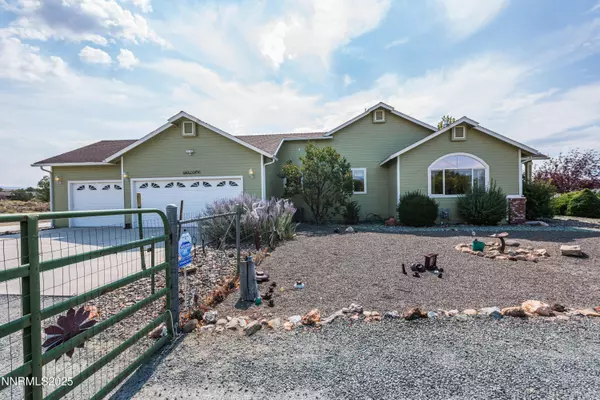
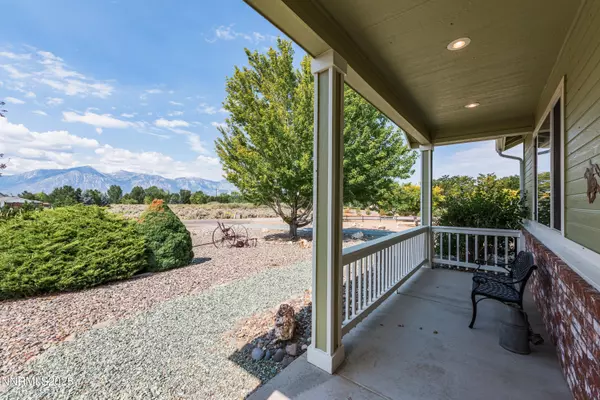
Enjoy peaceful country living just minutes from downtown Gardnerville and Minden in this beautifully maintained East Valley home. Offering 1,947 sq. ft. of living space, this residence features 4 bedrooms, 2 bathrooms, and an oversized 3-car garage. A dedicated RV pad with full hookups adds convenience for travel and adventure. The inviting living room showcases vaulted ceilings, a cozy gas log fireplace, and a ceiling fan for year-round comfort. The kitchen and dining area provide plenty of space for family gatherings or entertaining friends. Nestled on 5 acres at the end of a quiet cul-de-sac, the property offers exceptional Sierra Mountain views and plenty of room for horses, RVs, a shop, and all your recreational toys. You'll also enjoy easy access to nearby BLM land for endless riding adventures. Located just 30 minutes from world-class ski resorts and approximately 45 minutes from Reno-Tahoe International Airport, this home perfectly combines tranquility and convenience. Make this house your home.
Location
State NV
County Douglas
Community Brentwood
Area Brentwood
Zoning RA5
Rooms
Family Room None
Other Rooms Entrance Foyer
Master Bedroom Double Sinks, Shower Stall
Dining Room High Ceilings
Kitchen Breakfast Bar
Interior
Interior Features Breakfast Bar, Ceiling Fan(s), Entrance Foyer, High Ceilings, Pantry, Vaulted Ceiling(s)
Heating Fireplace(s), Forced Air, Natural Gas
Flooring Carpet
Fireplaces Number 1
Fireplace Yes
Laundry Laundry Room
Exterior
Exterior Feature Rain Gutters
Parking Features Additional Parking, Attached, Garage, Garage Door Opener, RV Access/Parking
Garage Spaces 3.0
Utilities Available Electricity Connected, Natural Gas Connected
View Y/N Yes
View Mountain(s)
Roof Type Composition,Shingle
Porch Patio
Total Parking Spaces 3
Garage Yes
Building
Lot Description Cul-De-Sac, Landscaped, Level, Sprinklers In Front, Sprinklers In Rear
Story 1
Foundation Crawl Space
Water Private, Well
New Construction No
Schools
Elementary Schools Minden
Middle Schools Carson Valley
High Schools Douglas
Others
Tax ID 1320-35-002-029
Acceptable Financing 1031 Exchange, Cash, Conventional, FHA, VA Loan
Listing Terms 1031 Exchange, Cash, Conventional, FHA, VA Loan
Special Listing Condition Standard
Read Less
Want to know what your home might be worth? Contact us for a FREE valuation!

Our team is ready to help you sell your home for the highest possible price ASAP